Plan ahead New Doors · Brampton
Insulated Steel Garage Door Installation
The room above your attached garage stays chilly while the steel door below feels cold to the touch. Light shows at the edges, and every winter wind seems to find the gaps around the opening.
Call now · open 24/7(289) 901-2822In plain words
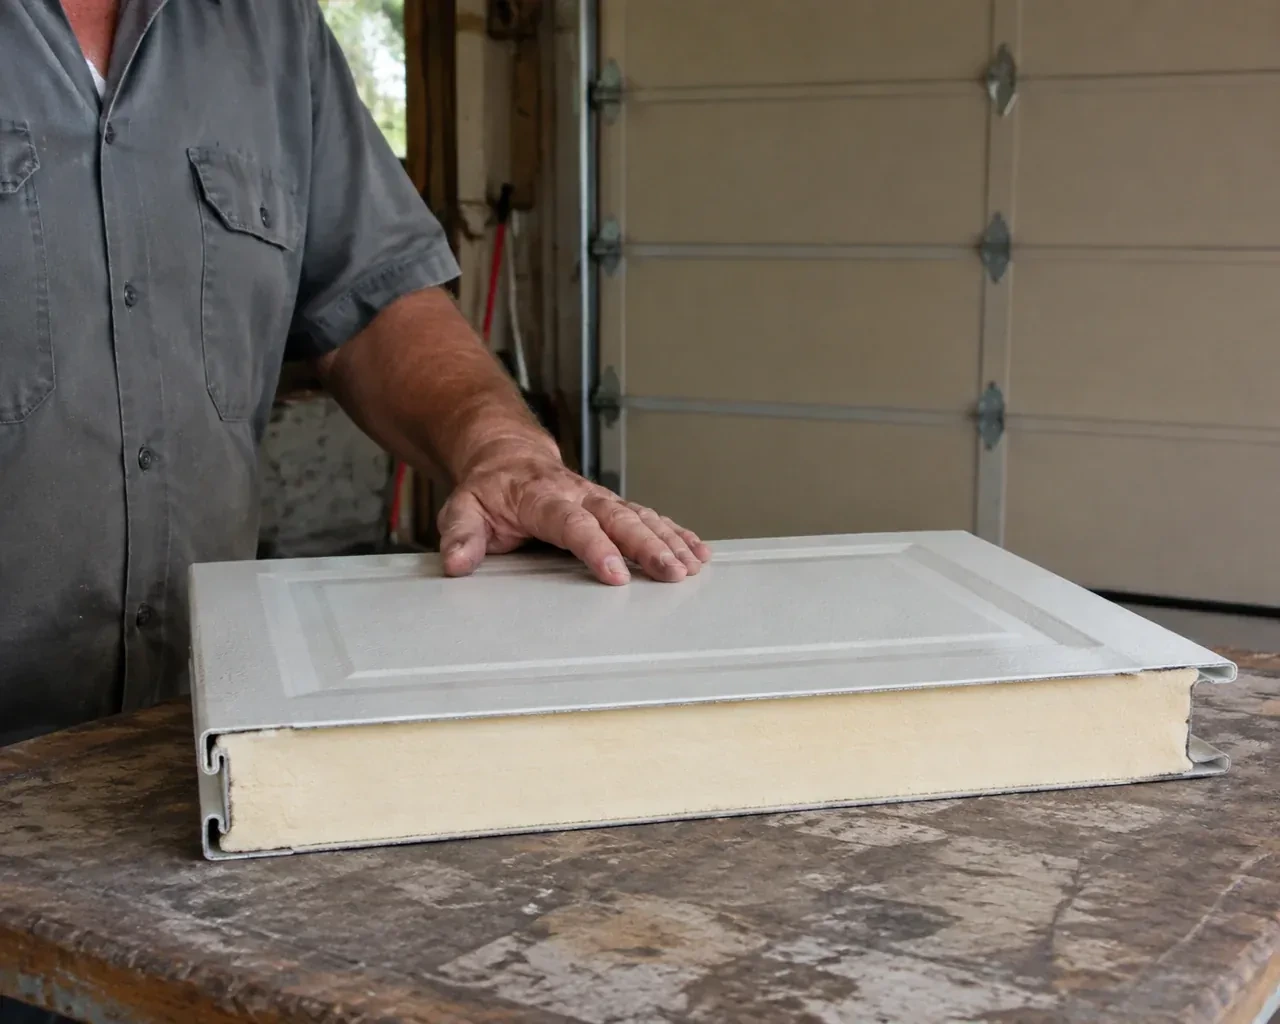
Good winter performance comes from the whole opening, not one number on a brochure. Insulated sections reduce heat transfer through the door, while section joints, glazing, the bottom astragal and perimeter weather seals influence air movement around it. Installation accounts for a sloped or uneven slab, straightness of the jambs and seasonal seal flexibility. The installer fits the chosen assembly, adjusts its closing position, checks contact along the edges and explains routine cleaning. Product documentation is retained so the stated thermal values remain connected to the exact door that was installed.
How the visit goesDaylight appears beside the closed door and powdery snow collects just inside after windy weather. The sections still move, but worn perimeter seals and an uneven floor leave the garage exposed.
Insulated Steel Garage Door Installation · Brampton
How the visit goes
- 1
Understanding how the garage is used
A parking space has different priorities from a woodworking shop, home gym or frequently used family entrance. The assessment asks how often the door cycles, whether comfort or daylight matters, what is stored near the ceiling and whether rooms share walls or a floor with the garage. Those answers guide the conversation about insulation construction, window area, interior steel skin, track layout and finish. The goal is to specify a door around real use rather than choosing a panel design first and solving practical conflicts later.
- 2
Building the sectional door upward
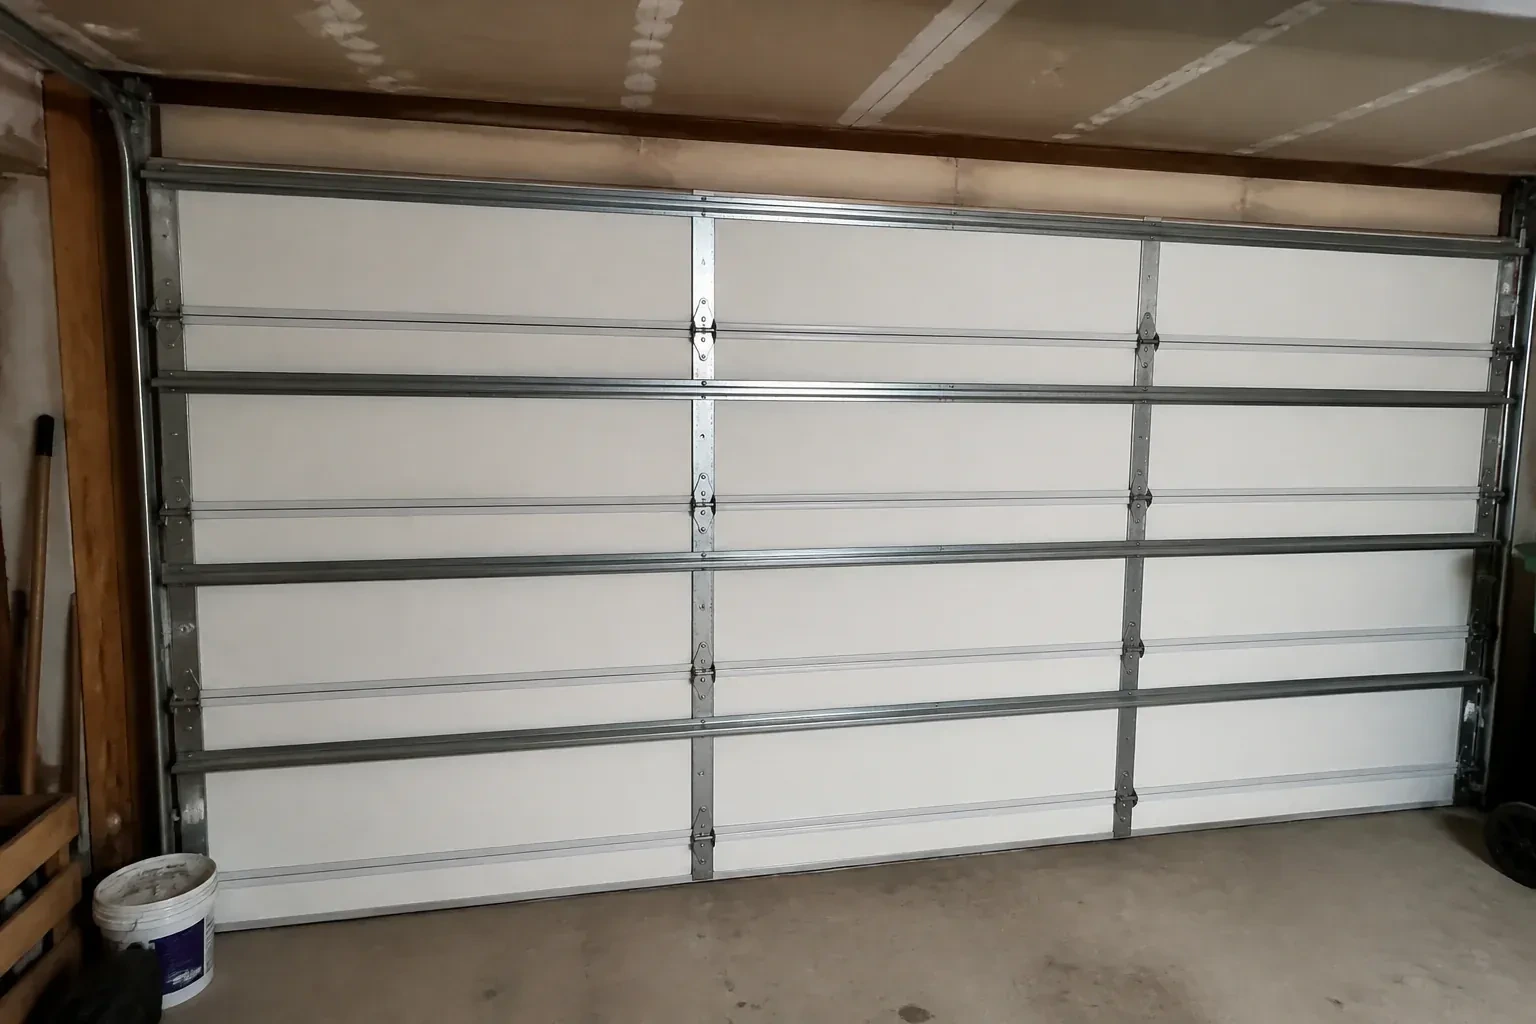
The bottom section is set first because its level establishes every joint above it. The bottom seal and fixtures are fitted as specified, then rollers, hinges and successive insulated sections are added in order. Each panel is checked for orientation, seating and alignment before the next one is placed. Graduated edge hinges position the rollers correctly as the door thickens away from the jamb, while centre hinges allow the sections to pivot. Struts and an operator reinforcement bracket are installed where the door design calls for them.
- 3
Windows with a clear care plan
A glazed door is handed over with guidance specific to its panes, frames and decorative inserts. The customer knows which surface faces indoors, how removable inserts are accessed and what cleaner suits the glazing material. Periodic inspection includes the glazing strips that resist water entry and the section around each opening. Because windows contribute to total door weight, any later change to a glazed section is considered together with balance and reinforcement. The result is useful daylight supported by an installation record, not an isolated accessory choice.
In the van
- Reinforcement struts
- Section hinges
- Perimeter weather seals
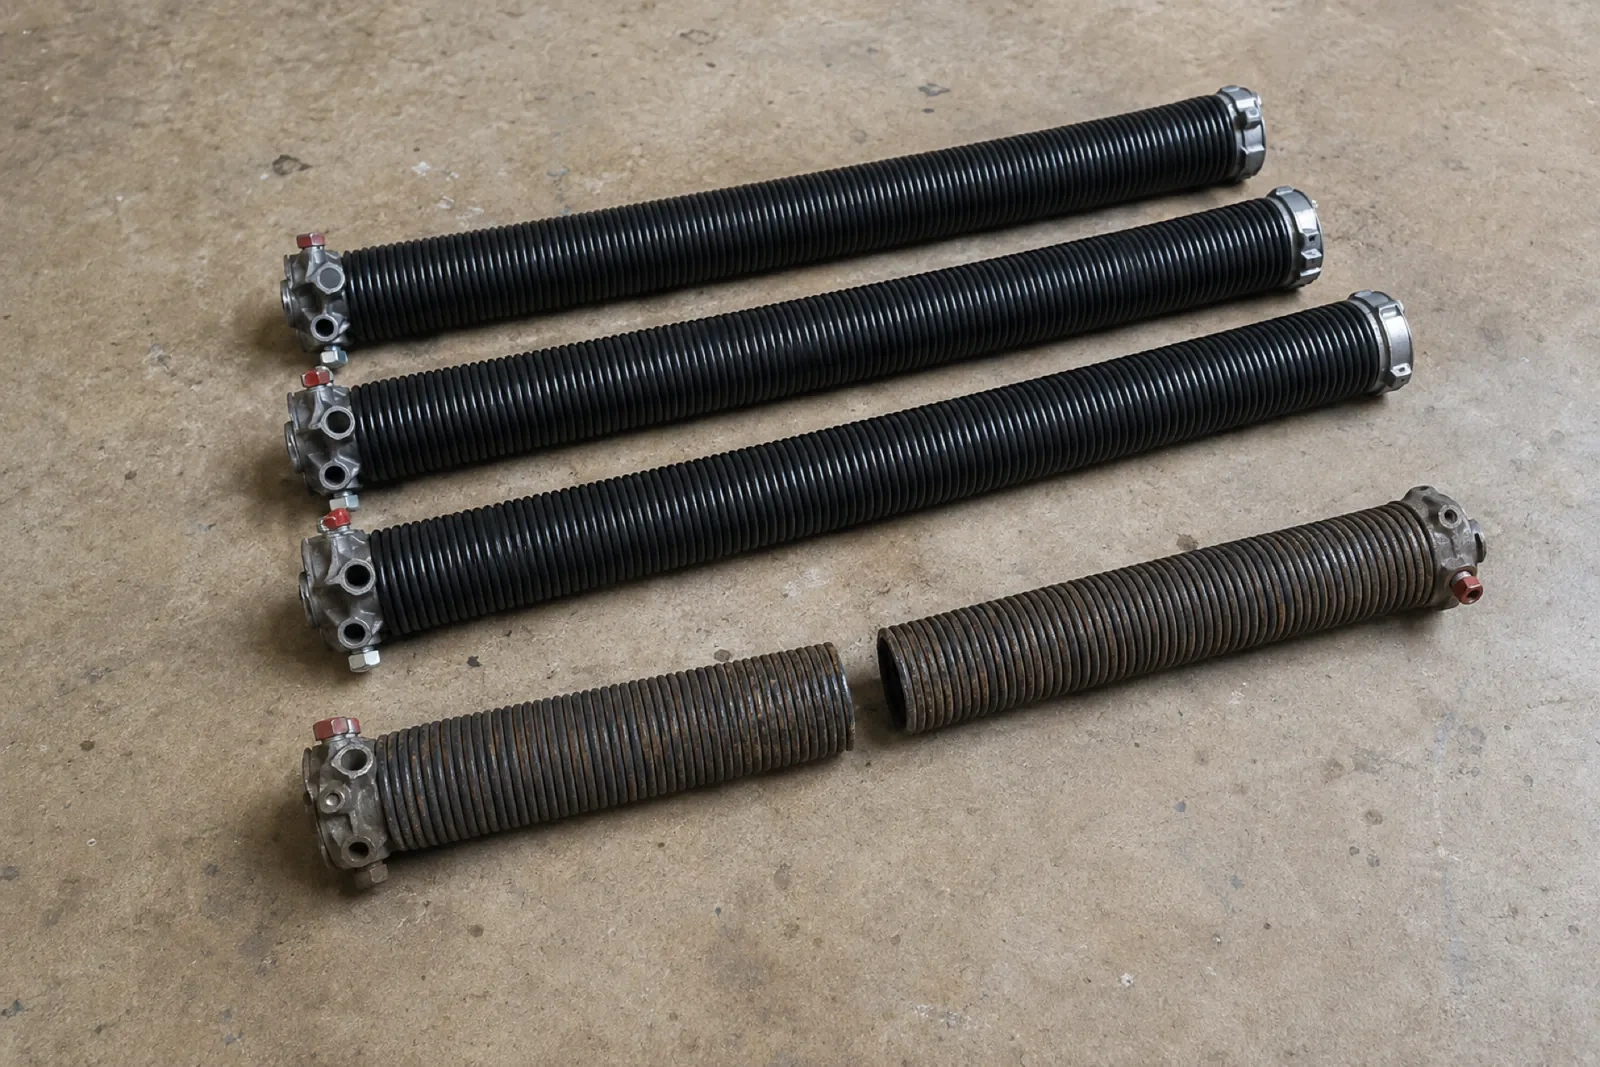
- Torsion springs
- Insulated steel sections
What affects the quote
- 1
Section construction
Steel skins, insulation core, section thickness, thermal breaks and interior finish vary by product. The selected construction shapes material, weight and installation requirements.
- 2
Opener integration
Connecting an existing compatible operator differs from installing a new one. Reinforcement, controls, sensors, rail position, travel setup and testing define this portion.
- 3
Door design and colour
Panel pattern, texture, factory colour and custom finish selections affect the ordered sections. Decorative choices are identified separately from the mechanical door system.
Same fees day, night or weekend.
Insulated Steel Garage Door Installation: questions
What if there is very little room above the opening?
Low headroom can often be addressed with a track arrangement designed for the available space. Accurate measurements are essential because the top section, track curve, springs and opener all compete for clearance. The installer maps ceiling obstructions and selects a supported configuration from the door system options. Storage or lighting may need repositioning to preserve the required travel zone.
Can the new door use my old tracks?
A replacement is normally planned with track designed for its section thickness, rollers, weight and required clearances. Old track may look similar while having a different spacing, curve or support arrangement. The installer identifies every component and follows the selected door maker's compatibility information before proposing reuse. Treating panels and track as one system supports clean travel and correct perimeter positioning.
What makes a steel garage door insulated?
Insulated steel sections contain a core material between or behind steel skins, depending on the product construction. The core reduces heat flow through each section and often adds rigidity. Section joints, glazing and perimeter seals also influence how the complete opening performs, so compare published information for the exact assembled door rather than judging by thickness or appearance alone.
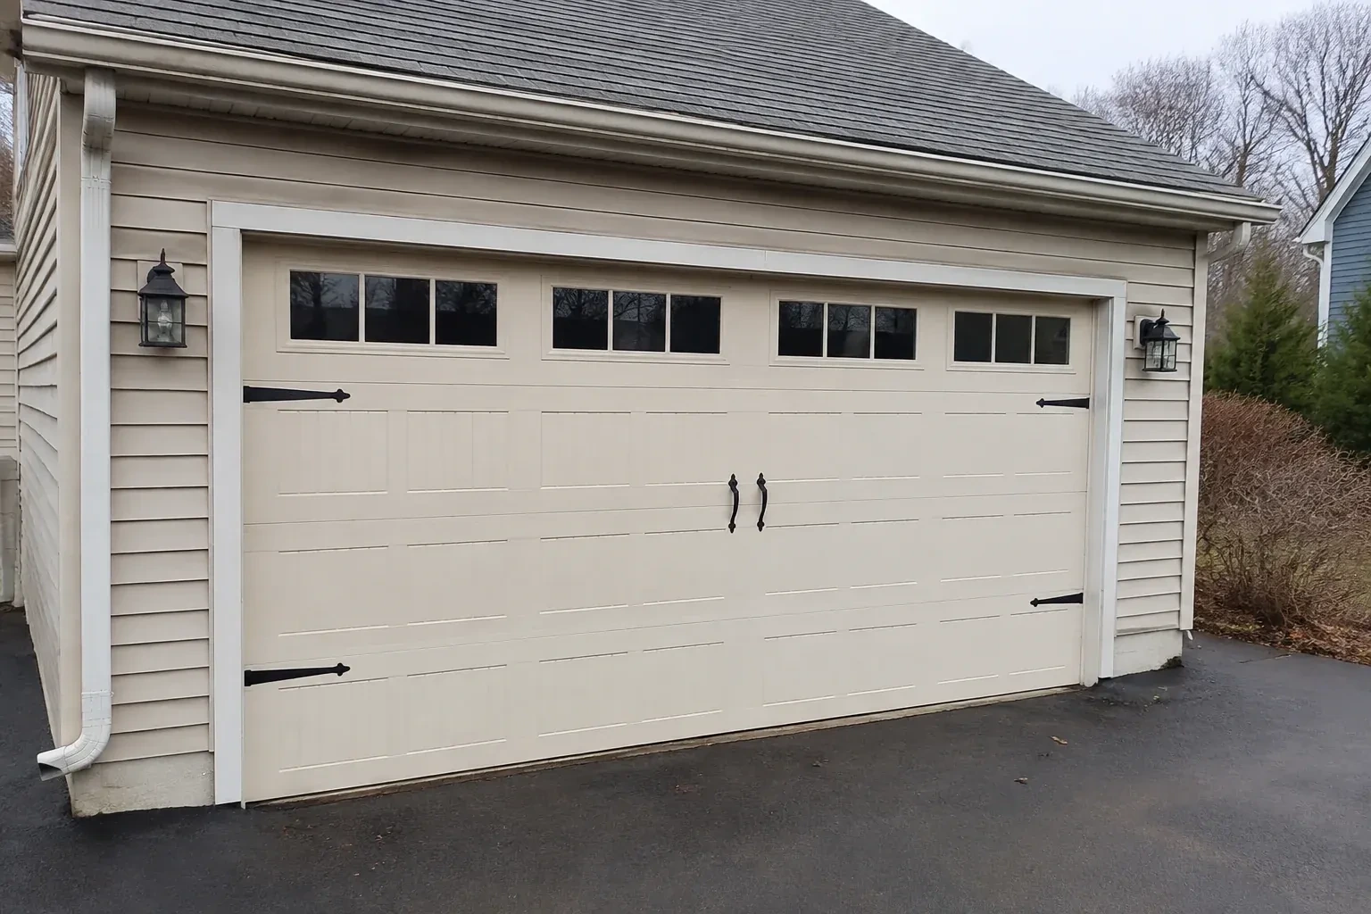
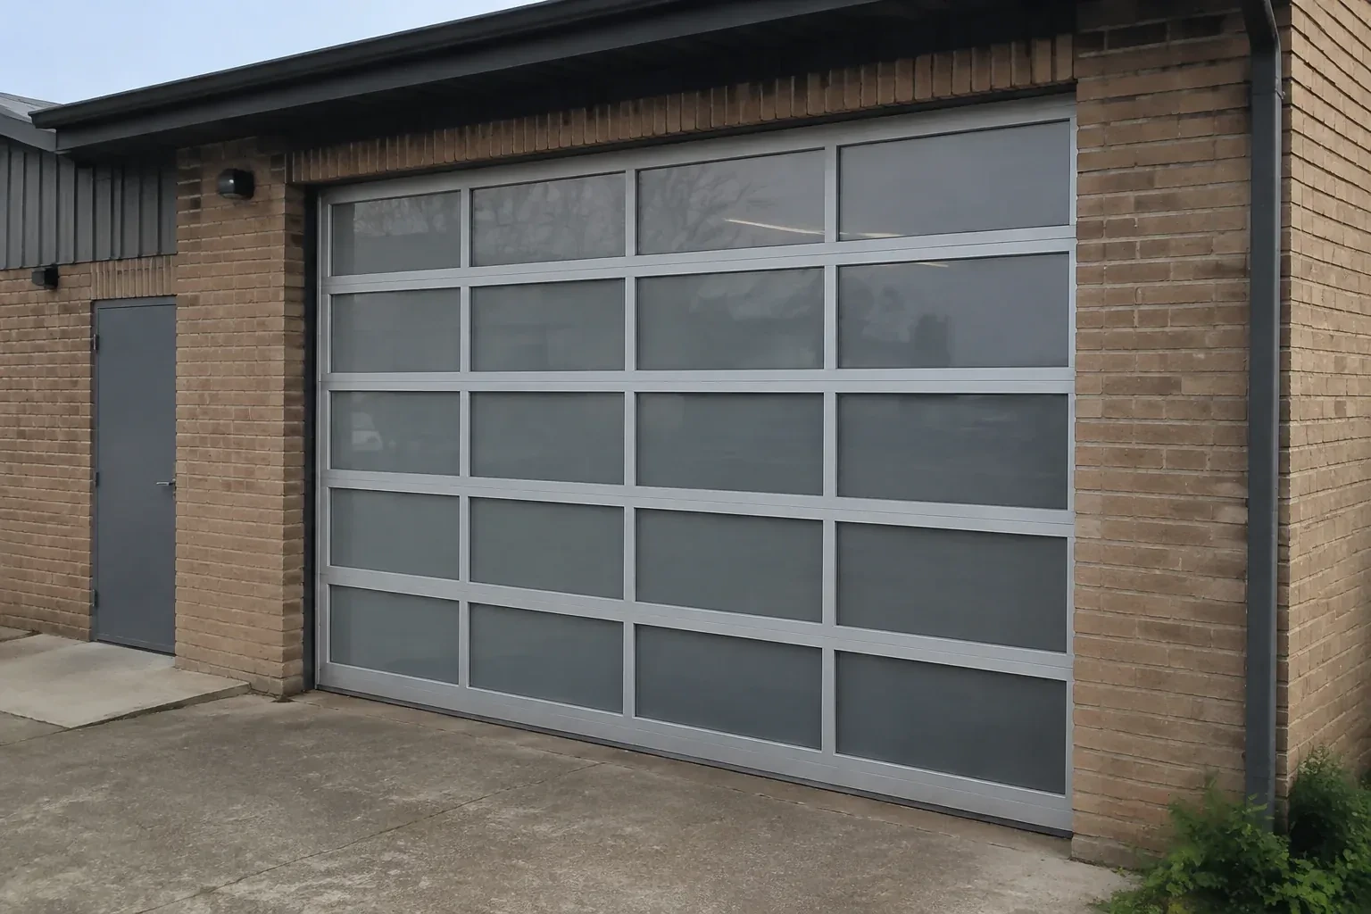
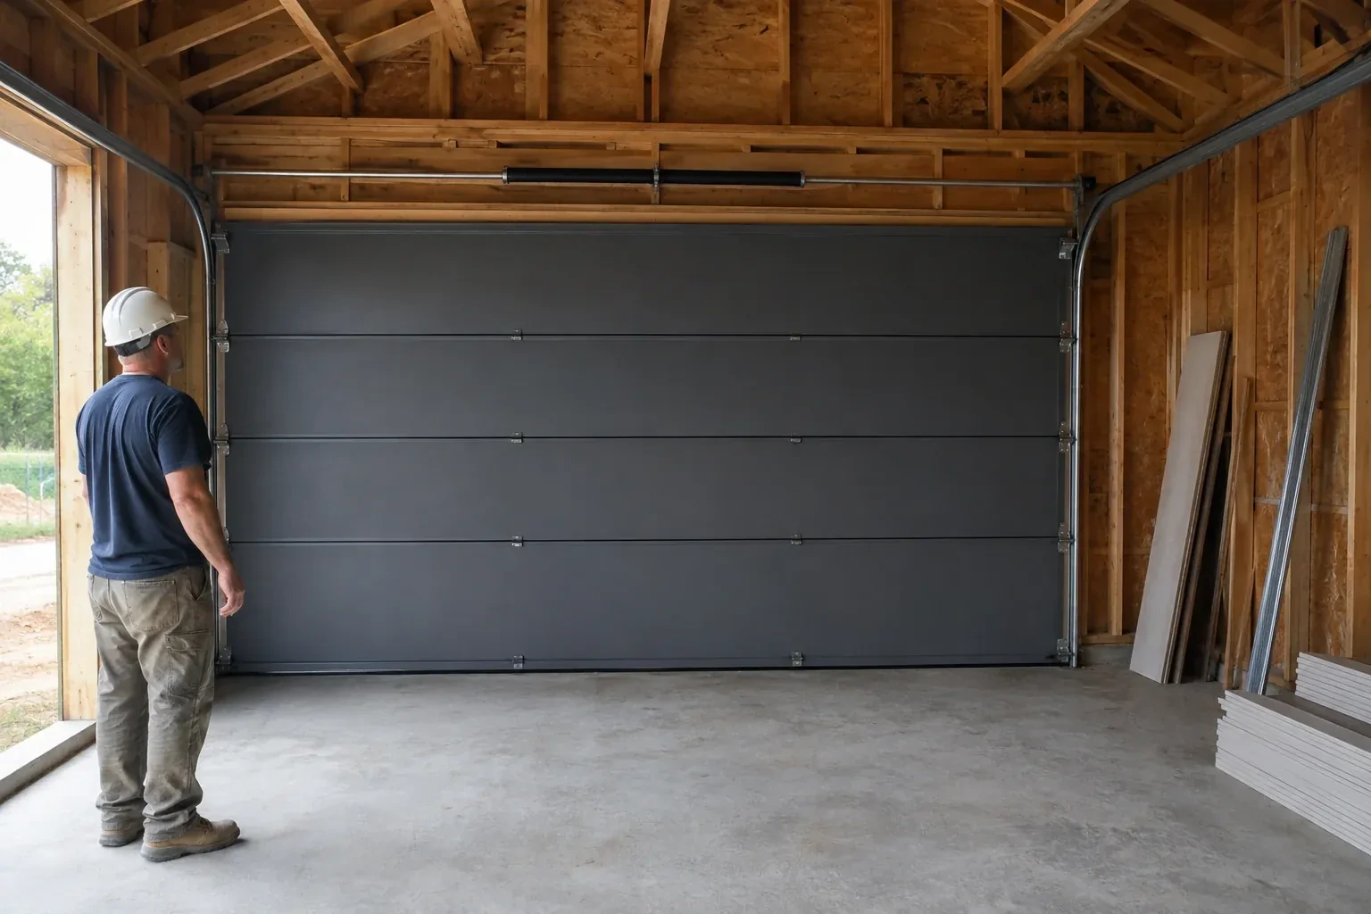
Insulated Steel Garage Door Installation near you
Peel, Ontario
Brampton information
- Town
- Brampton, Peel, Ontario
- In business
- 22 years
- Hours
- Open 24/7 · nights, weekends and holidays, same fees
- Phone
- (289) 901-2822
- Visits
- On-site assessment preferred. Request a visit or call.
What the census means at the door
23%
Newer homes. About 23% of homes in Brampton were built in 1980 or earlier, according to the 2021 Census.
Newer doors are built to tighter tolerances, so a small bend in a track or a loose bracket shows up sooner as a rub or a shudder. Regular tune-ups keep everything aligned and catch the wear on rollers and hinges before it affects the panels.
53%
A mix of homes. Single-detached houses make up about 53% of homes in Brampton (2021 Census).
Where housing is mixed, the doors are mixed as well: wide insulated doubles, narrow singles in rows and the occasional rolling door on a small commercial unit at the corner. Spring type, cable length and opener strength are matched to each door individually.
Nearby
Open 24/7
Request a visit
The room above your attached garage stays chilly while the steel door below feels cold to the touch.
Call now · open 24/7(289) 901-2822- On-site assessment preferred
- Same fees day, night or weekend
- 22 years in business