Plan ahead New Doors · Northwood Park
Insulated Steel Garage Door Installation in Northwood Park
The room above your attached garage stays chilly while the steel door below feels cold to the touch. Light shows at the edges, and every winter wind seems to find the gaps around the opening.
Call now · open 24/7(289) 901-2822In plain words
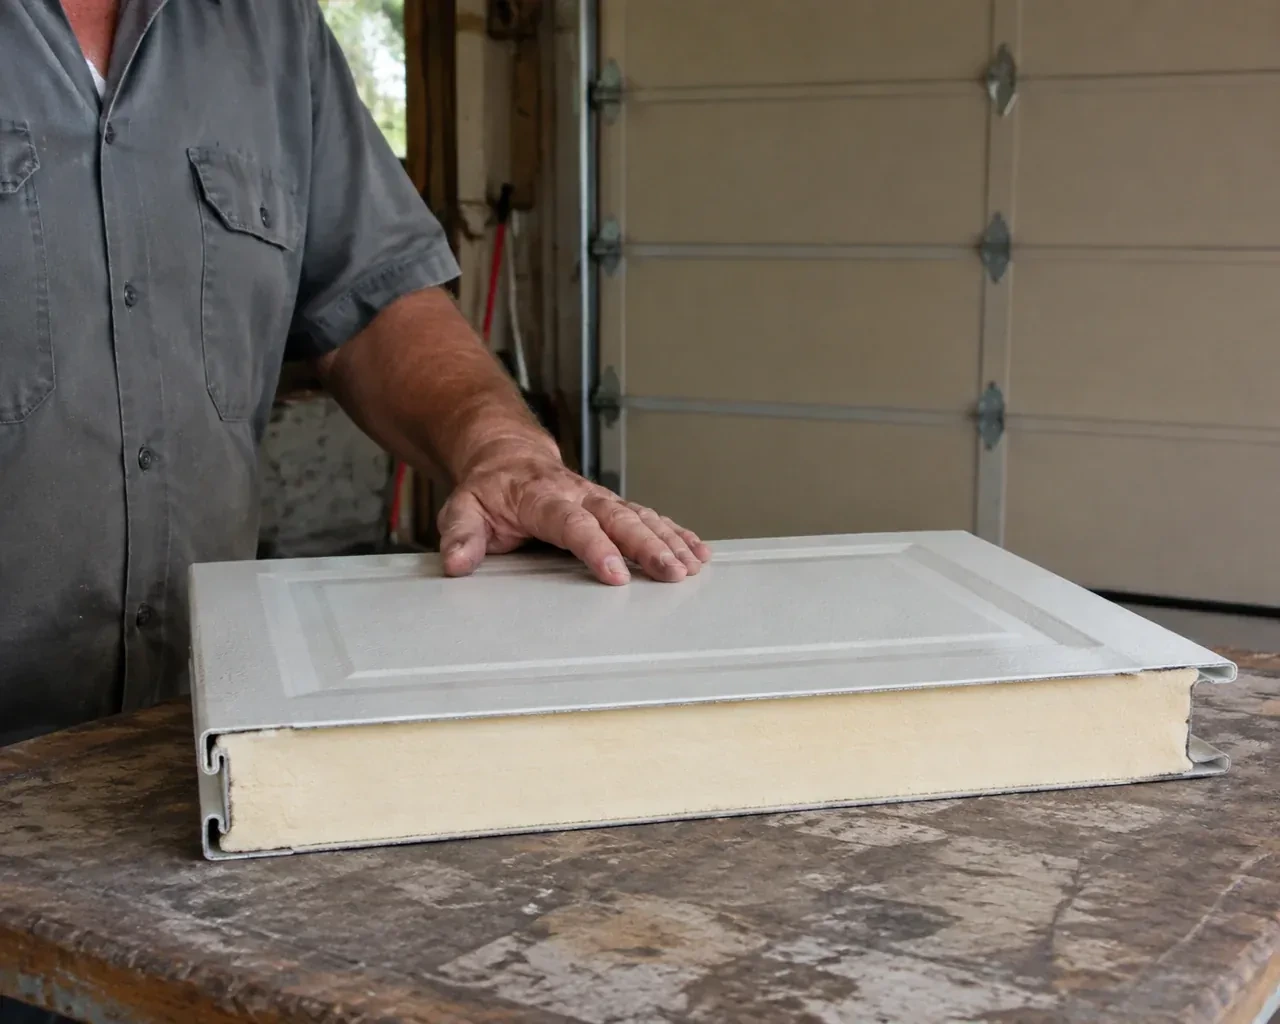
For an attached garage, this service creates a more complete boundary between a large exterior opening and the space beside or below the home. Product selection considers documented thermal information, section joints, perimeter seals, glazing and the fit at the floor rather than relying on insulation thickness alone. The old assembly is removed under controlled conditions, new tracks and sections are aligned, and counterbalance parts are set for the new weight. Careful sealing and final travel tests leave a door that closes evenly and operates with manageable manual effort.
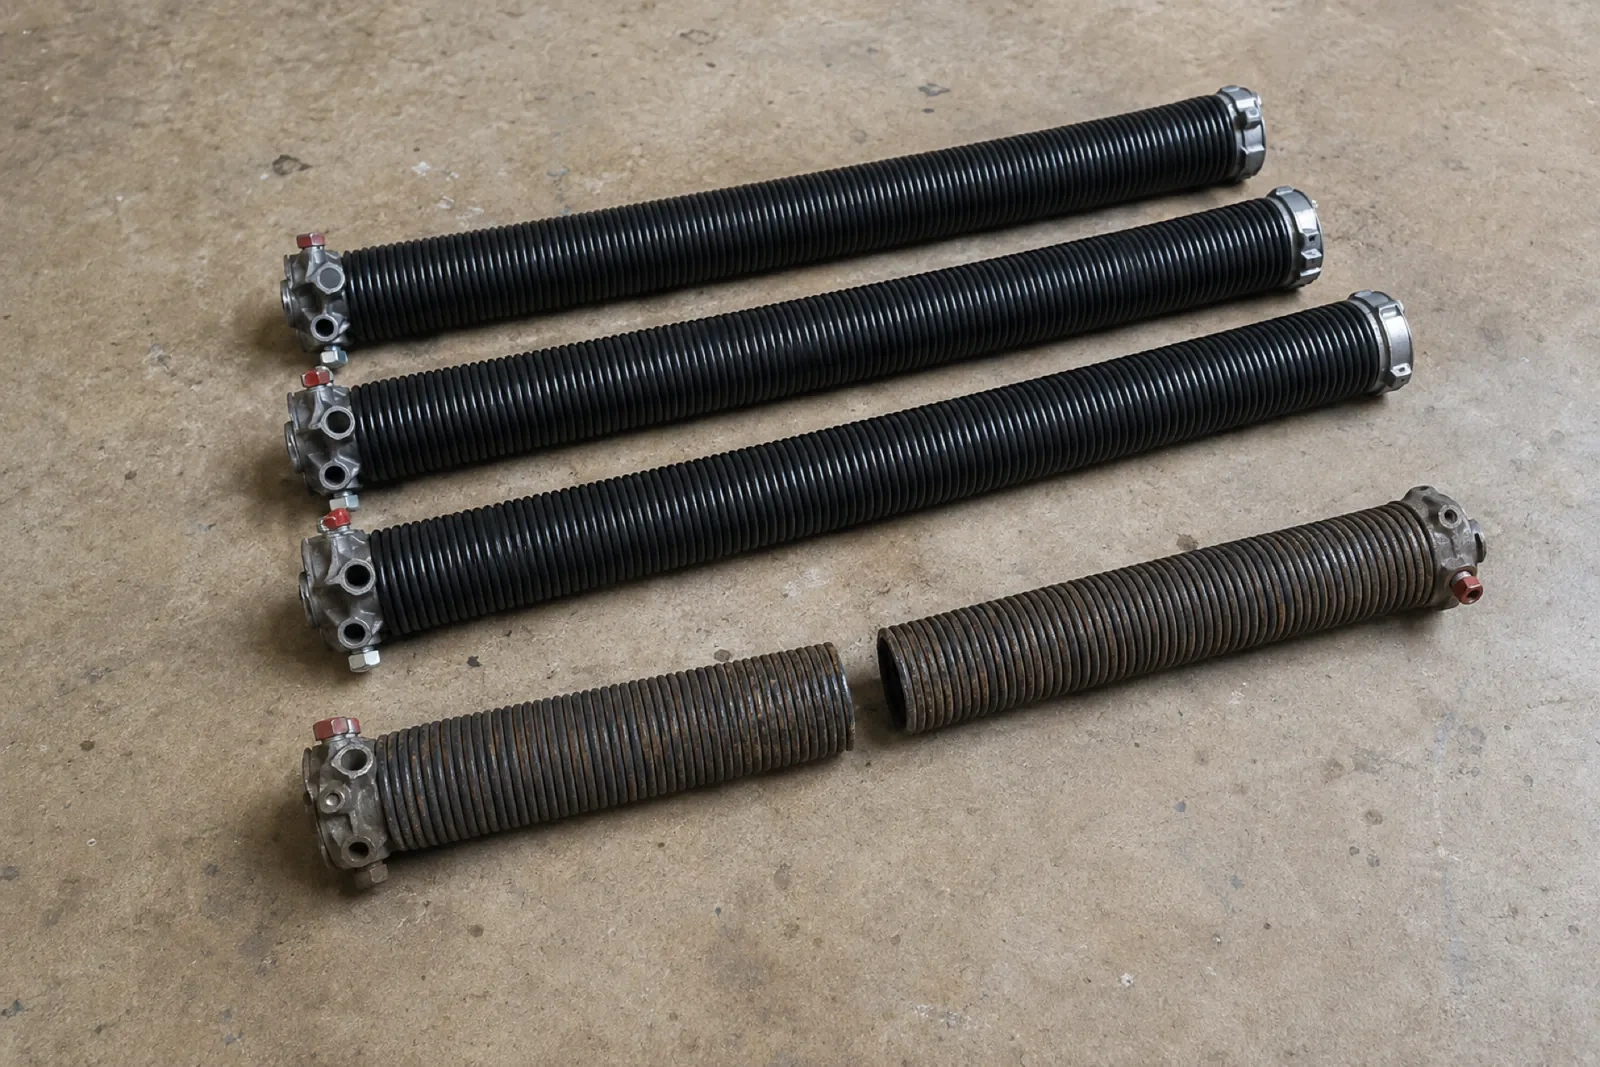
How the visit goesThe opener strains as the heavy older door starts upward, and manual movement feels uneven. A new insulated assembly calls for counterbalance hardware matched to its actual weight and a compatibility check for the operator.
Insulated Steel Garage Door Installation · Northwood Park
How the visit goes
- 1
Understanding how the garage is used
A parking space has different priorities from a woodworking shop, home gym or frequently used family entrance. The assessment asks how often the door cycles, whether comfort or daylight matters, what is stored near the ceiling and whether rooms share walls or a floor with the garage. Those answers guide the conversation about insulation construction, window area, interior steel skin, track layout and finish. The goal is to specify a door around real use rather than choosing a panel design first and solving practical conflicts later.
- 2
Building the sectional door upward
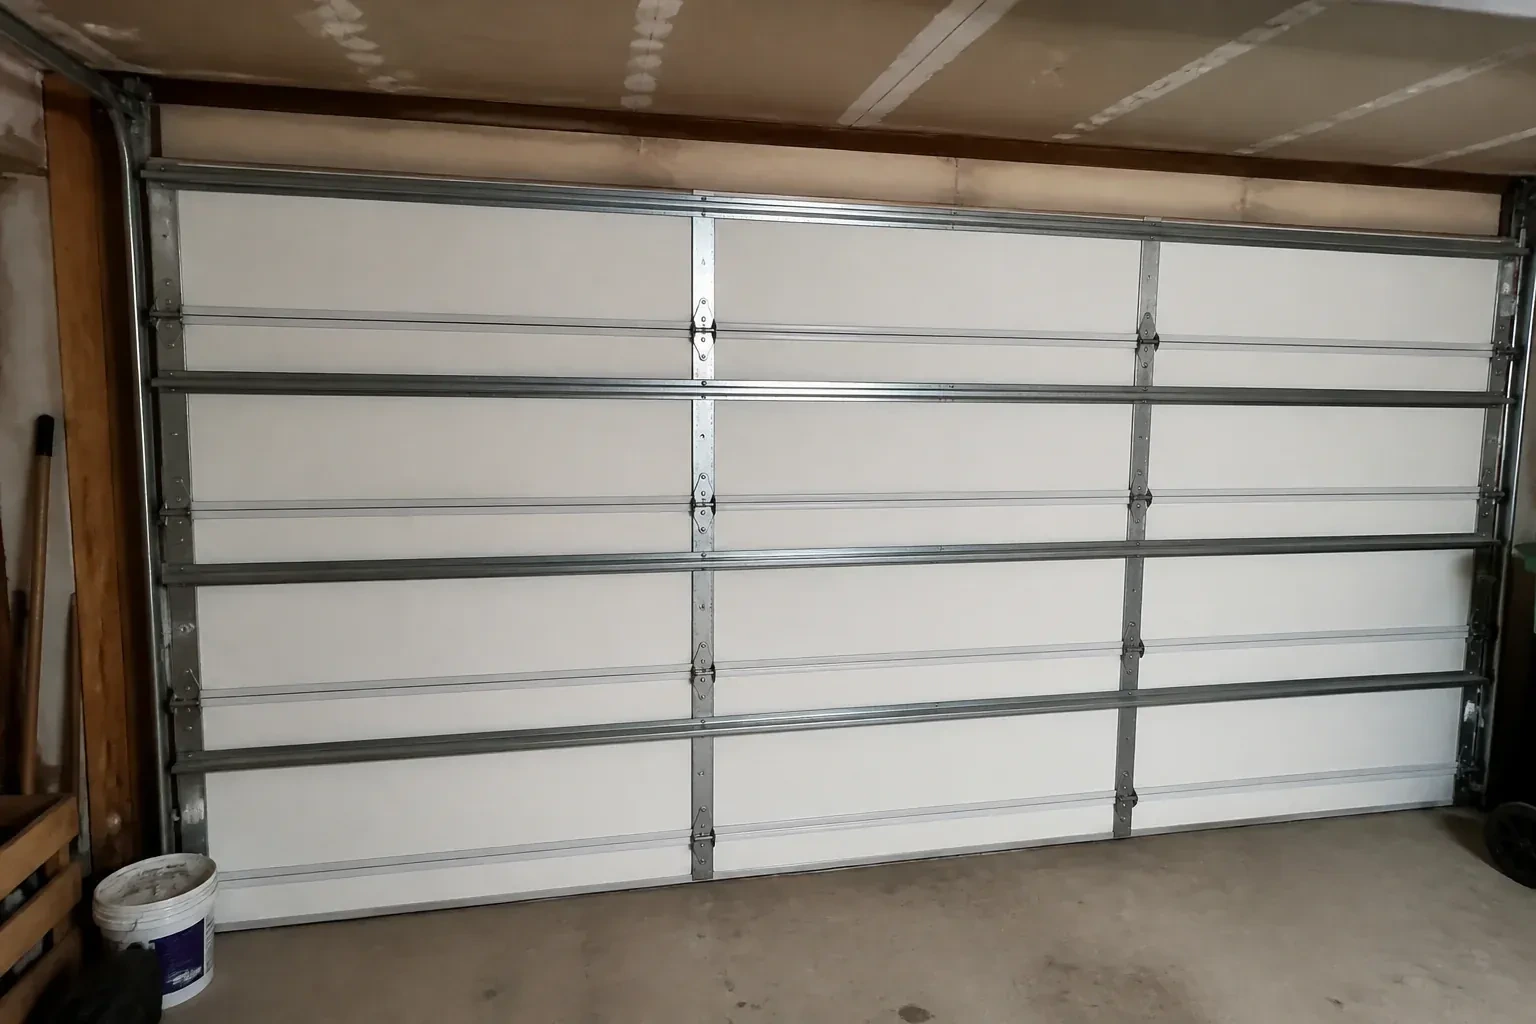
The bottom section is set first because its level establishes every joint above it. The bottom seal and fixtures are fitted as specified, then rollers, hinges and successive insulated sections are added in order. Each panel is checked for orientation, seating and alignment before the next one is placed. Graduated edge hinges position the rollers correctly as the door thickens away from the jamb, while centre hinges allow the sections to pivot. Struts and an operator reinforcement bracket are installed where the door design calls for them.
- 3
Coordinated powered operation
Where an operator is part of the project, its limits and safety functions are set around the newly balanced door. The opener brings the sections to the intended open position, closes them onto the bottom seal and responds to the photo eyes and reversal test described in its manual. The wall control, remote controls and emergency release are demonstrated without recording private access details. Regular owner checks follow the operator instructions, while any spring, cable or bottom-bracket adjustment remains professional work because those components manage substantial stored energy.
In the van
- Reinforcement struts
- Section hinges
- Perimeter weather seals
- Torsion springs
- Insulated steel sections
What affects the quote
- 1
Condition of attachment surfaces
Sound jamb, header and ceiling supports make a straightforward installation. Damaged framing, masonry anchors or preparation by another trade changes the defined project scope.
- 2
Window configuration
The number, size, placement and glazing construction of windows influence section selection, completed weight, privacy and the hardware needed for the final assembly.
- 3
Track arrangement
Standard, low-headroom or raised track layouts use different components and supports. The quote follows measured clearances and the chosen door trajectory through the garage.
Same fees day, night or weekend.
Insulated Steel Garage Door Installation: questions
What if there is very little room above the opening?
Low headroom can often be addressed with a track arrangement designed for the available space. Accurate measurements are essential because the top section, track curve, springs and opener all compete for clearance. The installer maps ceiling obstructions and selects a supported configuration from the door system options. Storage or lighting may need repositioning to preserve the required travel zone.
Can the new door use my old tracks?
A replacement is normally planned with track designed for its section thickness, rollers, weight and required clearances. Old track may look similar while having a different spacing, curve or support arrangement. The installer identifies every component and follows the selected door maker's compatibility information before proposing reuse. Treating panels and track as one system supports clean travel and correct perimeter positioning.
What makes a steel garage door insulated?
Insulated steel sections contain a core material between or behind steel skins, depending on the product construction. The core reduces heat flow through each section and often adds rigidity. Section joints, glazing and perimeter seals also influence how the complete opening performs, so compare published information for the exact assembled door rather than judging by thickness or appearance alone.
Peel, Ontario
Northwood Park information
- Town
- Northwood Park, Peel, Ontario
- In business
- 22 years
- Hours
- Open 24/7 · nights, weekends and holidays, same fees
- Phone
- (289) 901-2822
- Visits
- On-site assessment preferred. Request a visit or call.
What the census means at the door
23%
Newer homes. About 23% of homes in Brampton were built in 1980 or earlier, according to the 2021 Census.
Households in newer neighbourhoods often use the garage as the main entrance every day, which puts far more cycles on the door in a year than an older single door would see. A tune-up schedule matched to that use keeps the springs and opener working within their design.
53%
A mix of homes. Single-detached houses make up about 53% of homes in Brampton (2021 Census).
A mixed neighbourhood is where weatherproofing varies most. A detached garage with an old, uneven apron needs a thicker bottom seal; a newer townhouse door mostly needs a cracked section of seal replaced. We look at how each door meets its floor and fit what closes the gap.
Open 24/7
Request a visit
The room above your attached garage stays chilly while the steel door below feels cold to the touch.
Call now · open 24/7(289) 901-2822- On-site assessment preferred
- Same fees day, night or weekend
- 22 years in business